Save
Ask
Tour
Hide
Share
$2,199,000
New Listing

81 W 2nd Street
Ocean Isle Beach, NC 28469

For Sale|Single Family Residence|Active
4
Beds
7
Total Baths
4
Full Baths
3
Partial Baths
3,053
SqFt
$720
/SqFt
2017
Built
Subdivision:
The Resort at OIB
County:
Brunswick
Call Now: 757-751-5571
Is this the listing for you? We can help make it yours.
757-751-5571
81 W 2nd Street81 W 2nd Street81 W 2nd Street81 W 2nd Street
Save
Ask
Tour
Hide
Share

Mortgage Calculator

Monthly Payment (Est.)

$10,033
Calculator powered by Showcase IDX, a Constellation1 Company. Copyright ©2026 Information is deemed reliable but not guaranteed.

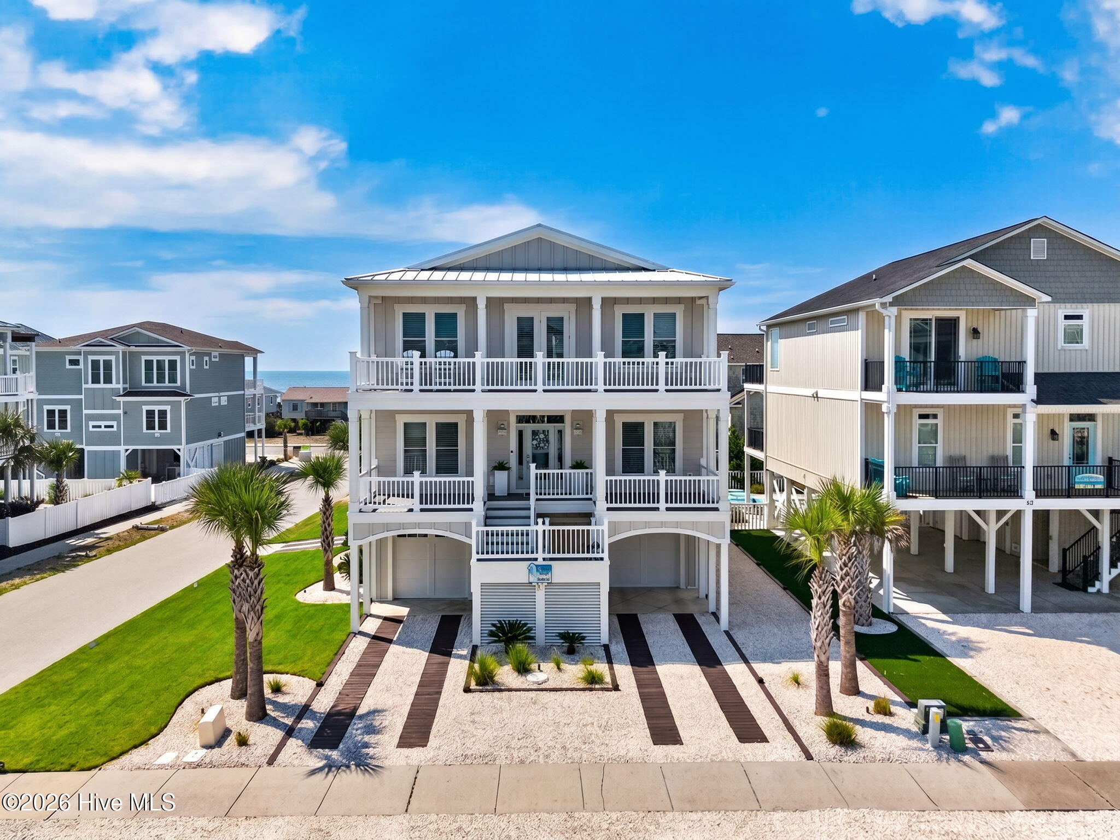
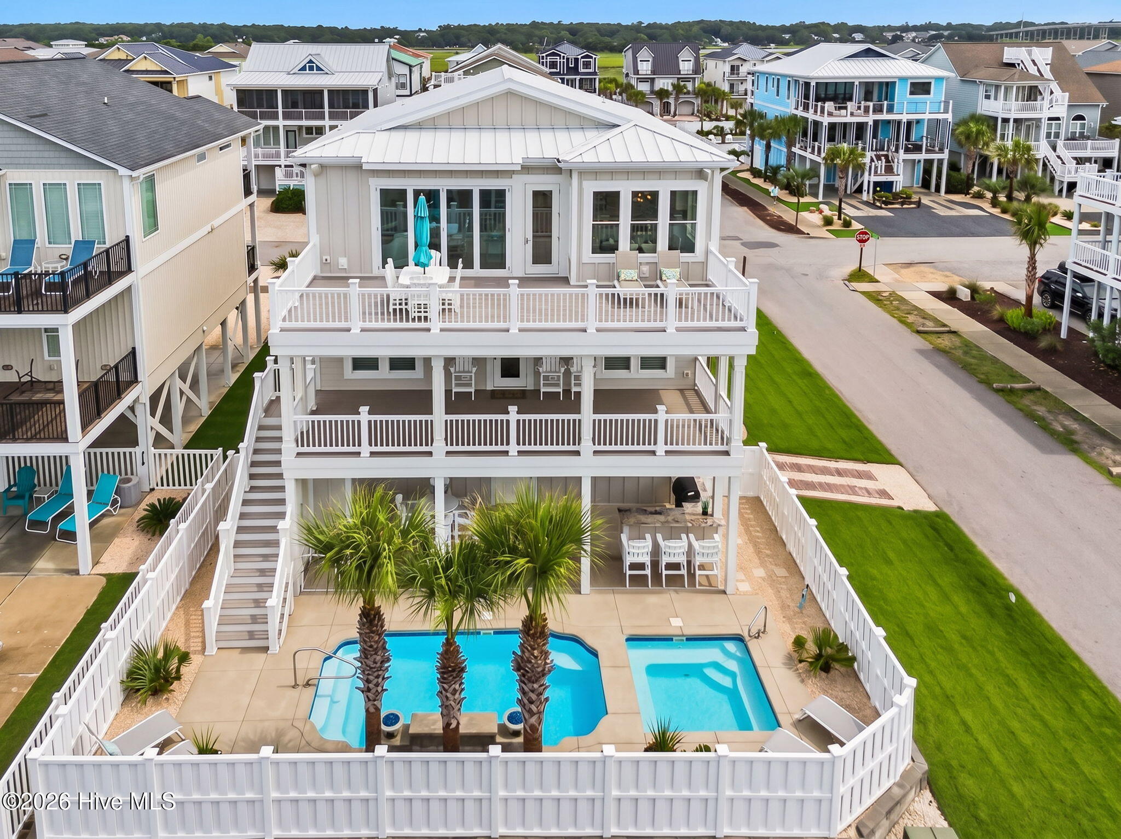
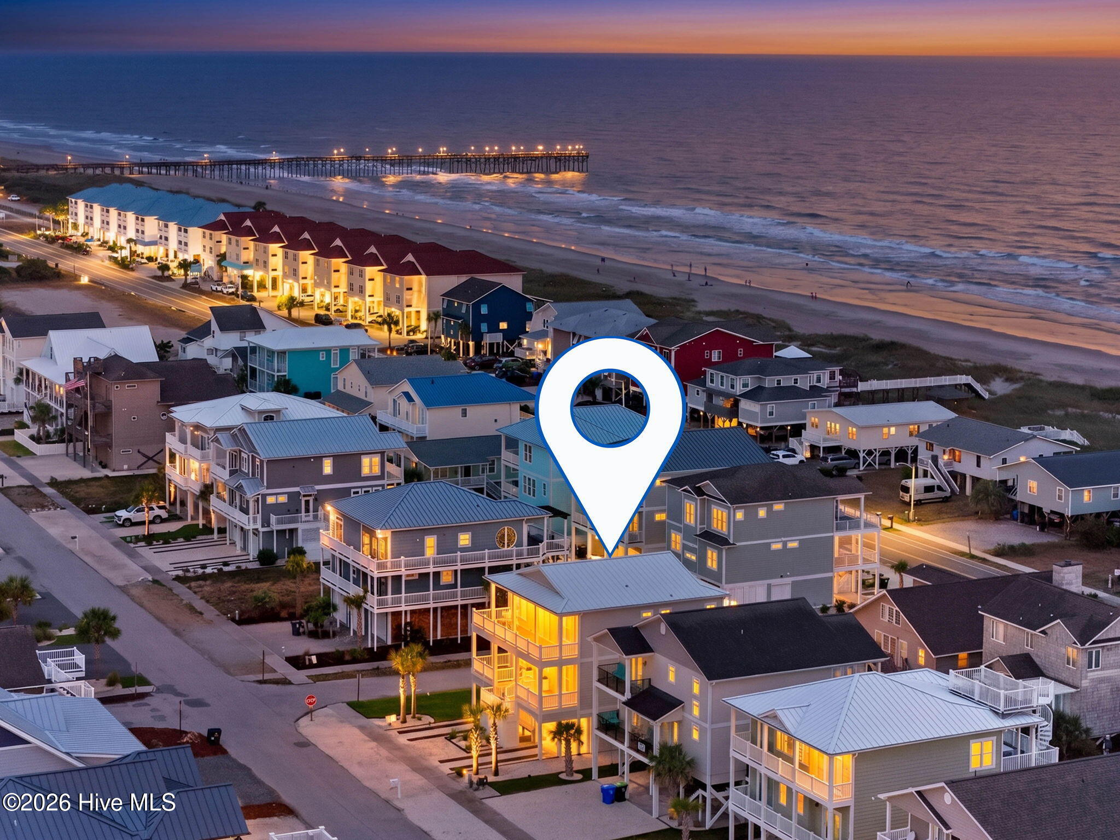
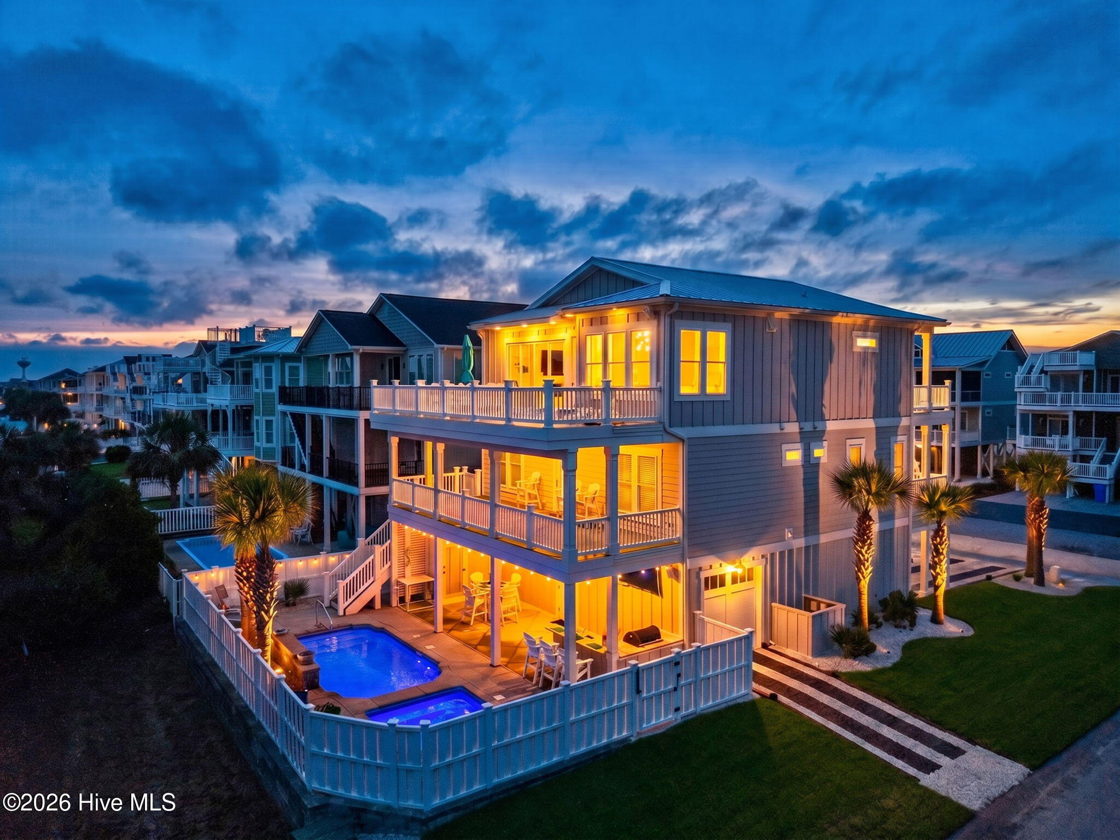
Experience the pinnacle of coastal living in this extraordinary luxury residence, perfectly positioned on a coveted corner lot directly across from public beach access. Offered fully furnished and impeccably maintained, this exceptional home has been preserved as a personal residence and never included in a rental program. Truly a rare opportunity to own a pristine, move-in-ready coastal retreat. Designed with a reverse floor plan to maximize breathtaking ocean views, the home showcases timeless elegance and exceptional craftsmanship throughout. The expansive main living area features soaring vaulted ceilings, exquisite coffered details, a stunning fireplace, custom built-ins, and surround sound, creating a warm yet sophisticated gathering space. The gourmet kitchen is thoughtfully appointed with premium gas appliances, an oversized walk-in pantry, dual ice makers, and effortless access to the outdoor living area. Additional conveniences include two laundry centers, an attic dehumidifier, and a full irrigation system. The first floor offers the perfect setting for recreation and entertaining, featuring a spacious game room with a pool table, wet bar, and beautifully finished living spaces. Luxury vinyl plank flooring is complemented by elegant tile and plush carpeting, providing both style and durability. Outdoor living reaches resort-caliber heights with expansive Trex-covered porches that capture refreshing sea breezes and panoramic ocean views. The private backyard is an exceptional oasis, highlighted by a custom pool with cascading waterfalls, dramatic fire bowls, and an expansive in-ground hot tub--creating an unforgettable setting for entertaining, relaxing, or enjoying spectacular coastal sunsets. The outdoor space is complete with a built-in gas grill and bar for seamless entertaining. Further enhancing the property's appeal, a dedicated golf cart driveway and included golf cart make trips to the beach effortless. Ownership also includes exclusive access to The Resort at Ocean Isle Beach amenities, including an oceanfront clubhouse, community pool, and a scenic crab dock on Jinks Creek, where boating, fishing, and waterfront relaxation become part of everyday life. More than just a home, this is a rare opportunity to embrace an extraordinary coastal lifestyle defined by luxury, comfort, and timeless appeal. Whether you're seeking an exceptional primary residence, an exclusive second home, or a legacy property to be enjoyed for generations, this remarkable Ocean Isle Beach retreat represents one of the finest offerings on the island.

Save
Ask
Tour
Hide
Share
Listing Snapshot
Price 
$2,199,000
Days On Site 
0 Days
Bedrooms 
4
Inside Area (SqFt) 
3,053 sqft
Total Baths 
7
Full Baths 
4
Partial Baths 
3
Lot Size 
0.12 Acres
Year Built 
2017
MLS® Number 
100590419
Status 
Active
Property Tax 
N/A
HOA/Condo/Coop Fees 
$46.33 monthly
Sq Ft Source 
N/A
Friends & Family
Recent Activity
7 hours agoListing first seen on site
7 hours agoListing updated with changes from the MLS®
General Features
Acres 
0.12
Attached Garage 
Yes
Foundation 
Slab
Garage 
Yes
Garage Spaces 
3
Levels 
Three Or More
Number Of Stories 
3
Parking 
Garage Faces SideGarage Faces FrontOn SiteEnclosedGarageGolf Cart Garage
Parking Spaces 
3
Property Sub Type 
Single Family Residence
Security 
Smoke Detector(s)
Sewer 
Public Sewer
Special Circumstances 
Standard
SqFt Total 
3053
Utilities 
Cable AvailableSewer ConnectedWater Connected
Water Source 
Public
Zoning 
R1
Interior Features
Appliances 
Gas CooktopWasherSelf Cleaning OvenRefrigeratorIce MakerHumidifierDryerDisposalDishwasherCooktopElectric RangeGas RangeMicrowaveOvenTankless Water Heater
Basement 
None
Cooling 
Central AirCeiling Fan(s)Heat Pump
Fireplace 
Yes
Fireplace Features 
Gas Log
Flooring 
CarpetCeramic Tile
Furnished 
Furnished
Heating 
Heat PumpElectric
Interior 
Sound SystemWalk-In Closet(s)Vaulted Ceiling(s)Tray Ceiling(s)High CeilingsEntrance FoyerBookcasesKitchen IslandElevatorCeiling Fan(s)PantryWet BarBuilt-in FeaturesDry BarEat-in Kitchen
Laundry Features 
In HallLaundry ClosetLaundry Room
Spa 
Yes
Window Features 
Storm Window(s)Window Coverings
Bedroom 2 
Dimensions - 14.0x12.0Level - Second
Bedroom 3 
Dimensions - 11.0x12.0Level - Second
Bedroom 4 
Dimensions - 14.0x12.0Level - Second
Bonus Room 
Dimensions - 22.0x13.0Level - Second
Dining Room 
Dimensions - 12.0x8.0Level - Third
Kitchen 
Dimensions - 9.0x13.0Level - Third
Living Room 
Dimensions - 23.0x21.0Level - Third
Master Bedroom 
Dimensions - 11.0x14.0Level - Third
Utility Room 
Dimensions - 21.0x11.0Level - First
Save
Ask
Tour
Hide
Share
Exterior Features
Construction Details 
Fiber CementFrame
Exterior 
Outdoor ShowerGas GrillOutdoor GrillBalcony
Fencing 
Back YardVinylFenced
Frontage 
See Remarks
Lot Features 
Corner Lot
Patio And Porch 
CoveredDeckFront PorchRear Porch
Pool Features 
In GroundPrivate
Private Pool 
Yes
Road Frontage 
City StreetState Road
Roof 
Metal
Spa 
Yes
View 
Ocean
Waterview 
Ocean
Windows/Doors 
Storm Window(s)Window Coverings
Community Features
Accessibility Features 
Accessible Elevator InstalledAccessible Full Bath
Association Amenities 
Beach AccessClubhouseManagement
Association Dues 
556
Community Features 
Pool
Financing Terms Available 
CashConventionalFHA
HOA Fee Frequency 
Annually
School District 
Brunswick County Schools
Schools
School District
Brunswick County Schools
Elementary School
Union
Middle School
Shallotte Middle
High School
West Brunswick
Listing courtesy of Jill Walsh of Keller Williams Innovate-OIB Mainland


The data relating to real estate on this website comes in part from the Internet Data Exchange program of Hive MLS, and is updated as of 2026-07-21 10:01 PM UTC. All information is deemed reliable but not guaranteed and should be independently verified. All properties are subject to prior sale, change, or withdrawal. Neither listing broker(s) shall be responsible for any typographical errors, misinformation, or misprints, and shall be held totally harmless from any damages arising from reliance upon these data. Copyright 2026 Hive MLS

Neighborhood & Commute
Source: Walkscore
Disclosure: Community information and market data powered by Constellation Data Labs. Information is deemed reliable but not guaranteed.
Save
Ask
Tour
Hide
Share